
FEATURED PROPERTY | MAGNOLIA GREENS
1124 Willow Pond Ln
Leland, NC
$735,000 | 4 Beds | 3 Baths | 3,022 Sq Ft
THE PROPERTY
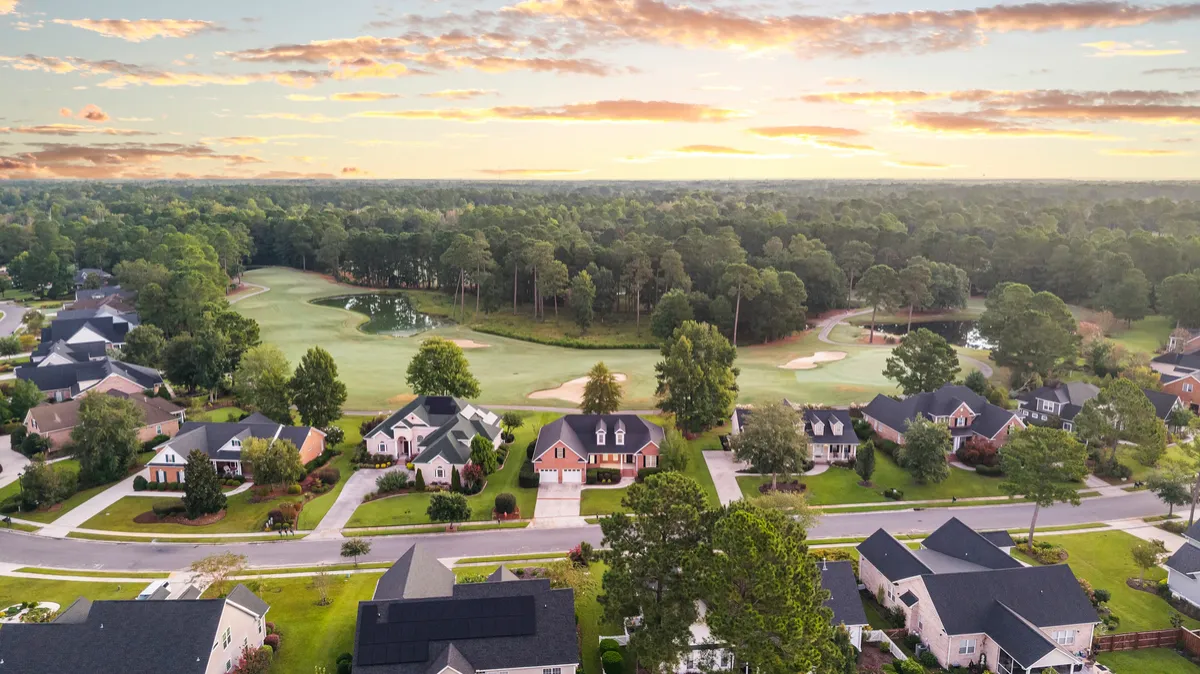
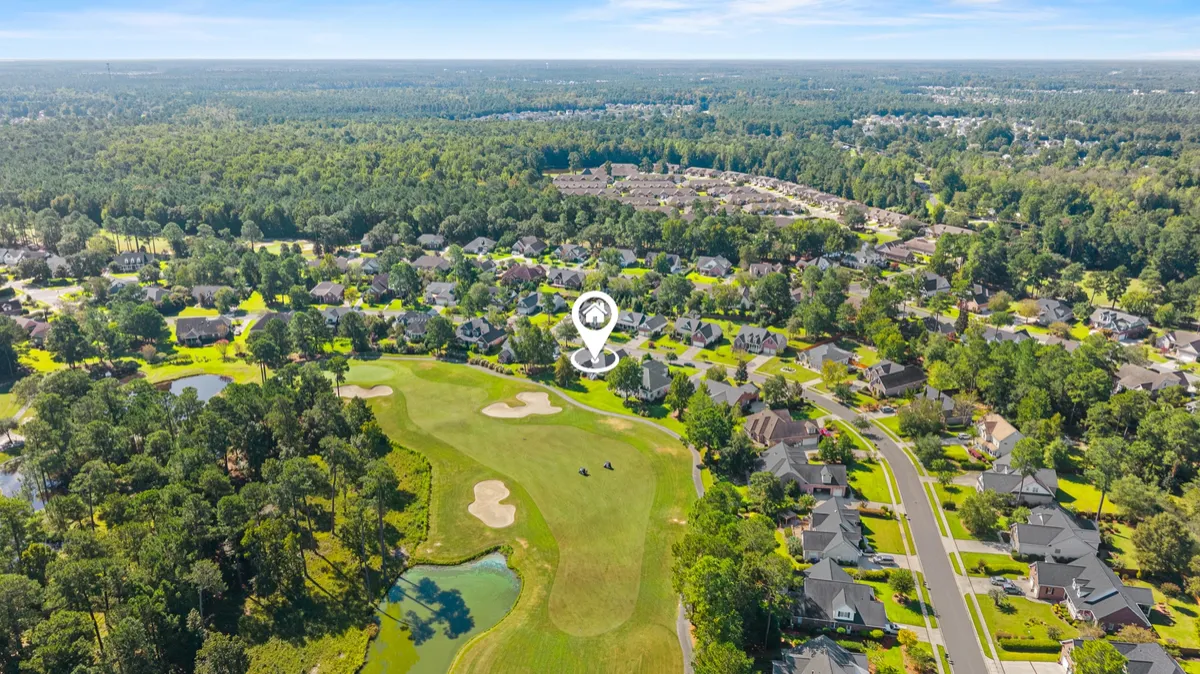
A Home Built Around the View
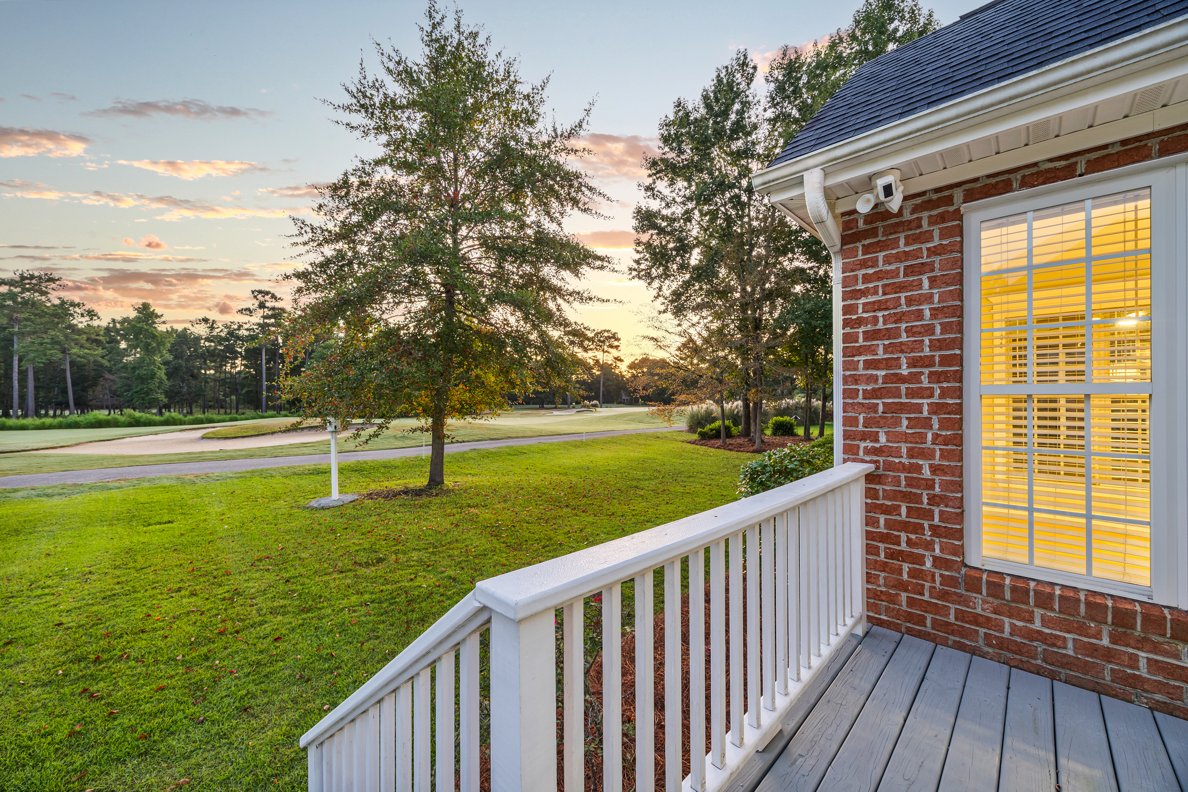
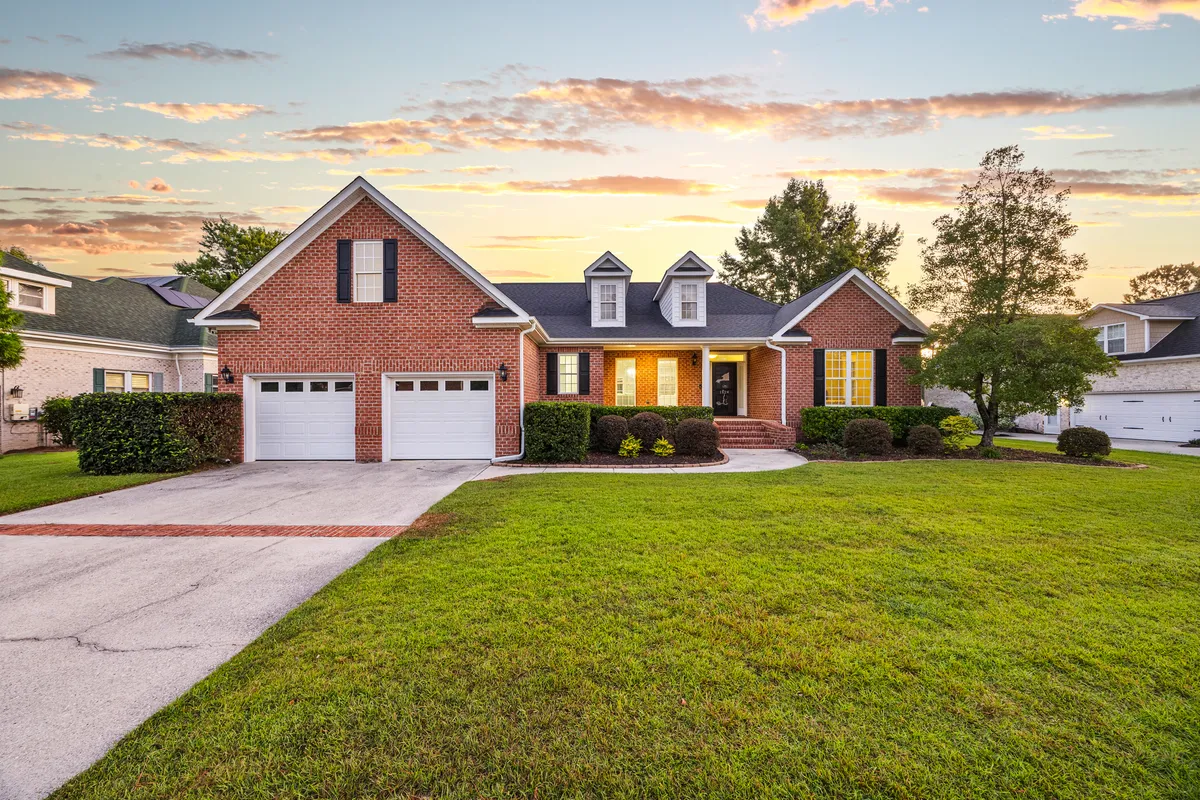
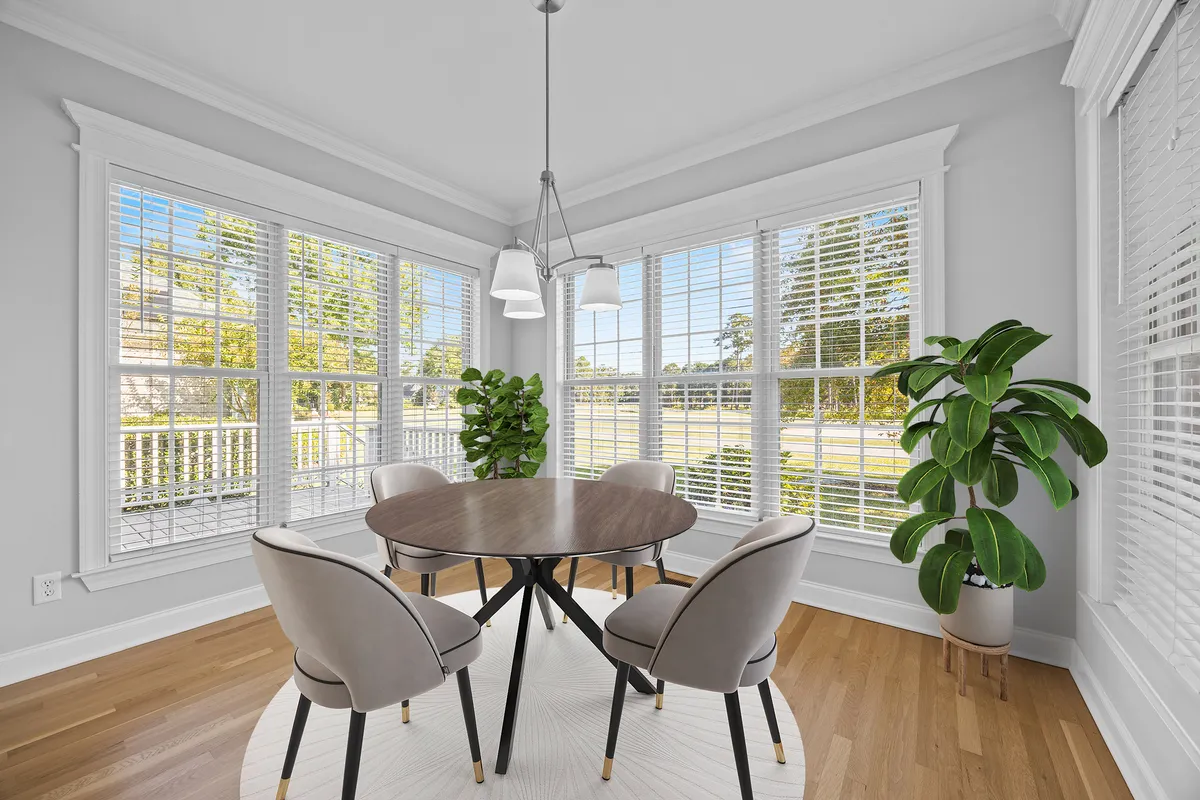
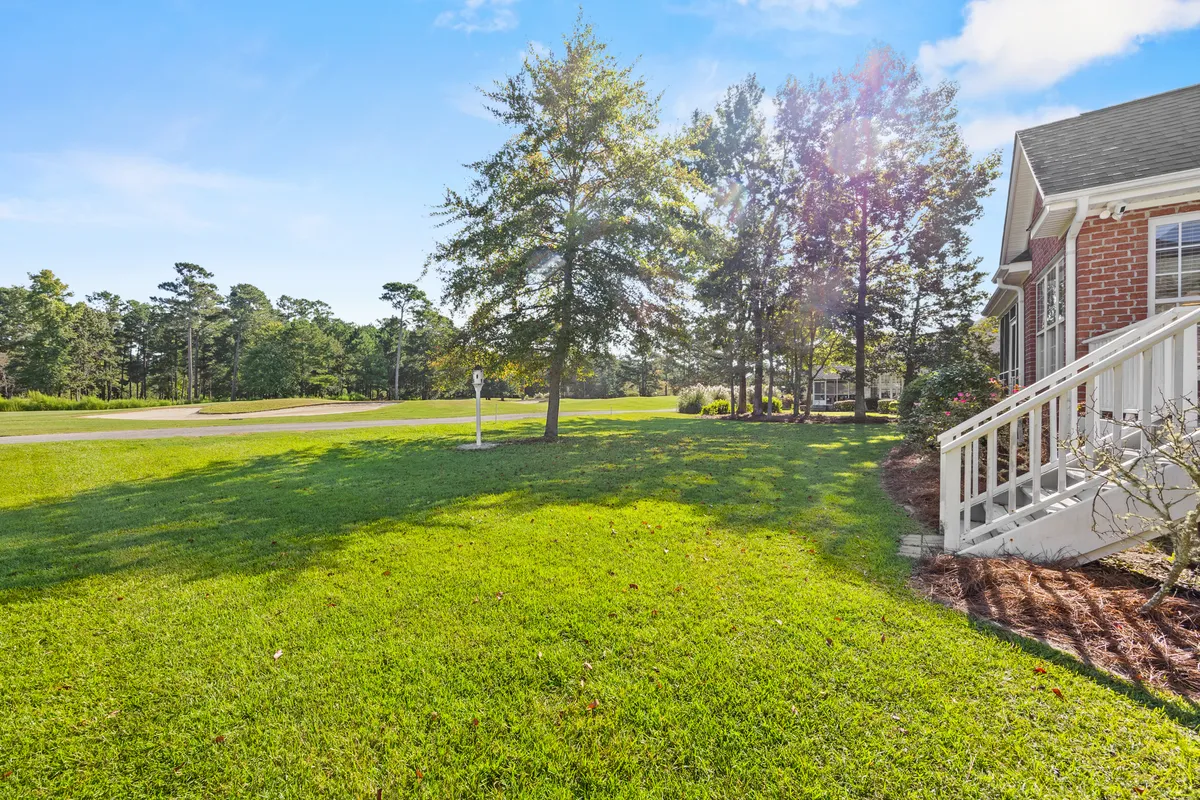
Set along the golf course in Magnolia Greens, 1124 Willow Pond Ln. is a 4-bedroom, 3-bath home where the setting becomes part of everyday life. Golf, water, and a tree-lined backdrop carry through the breakfast area, living room, and first-floor primary suite, giving the home a sense of openness that extends well beyond the walls.
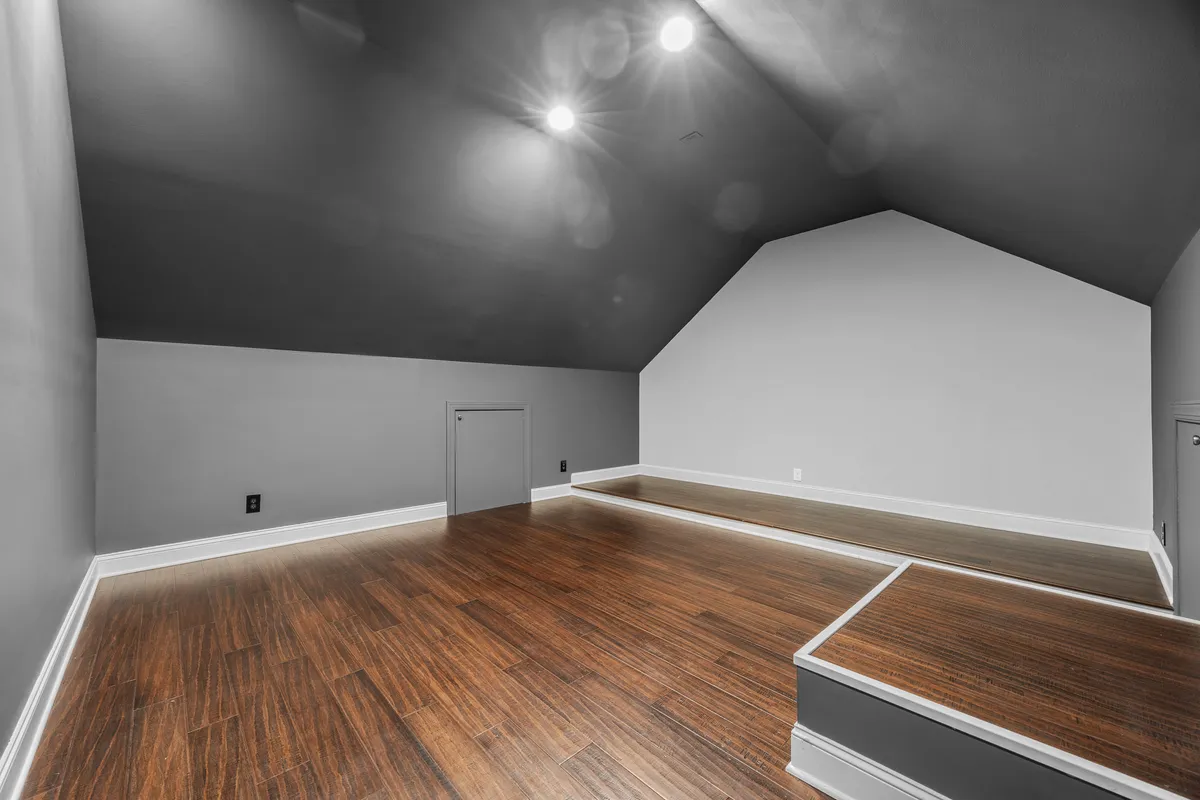
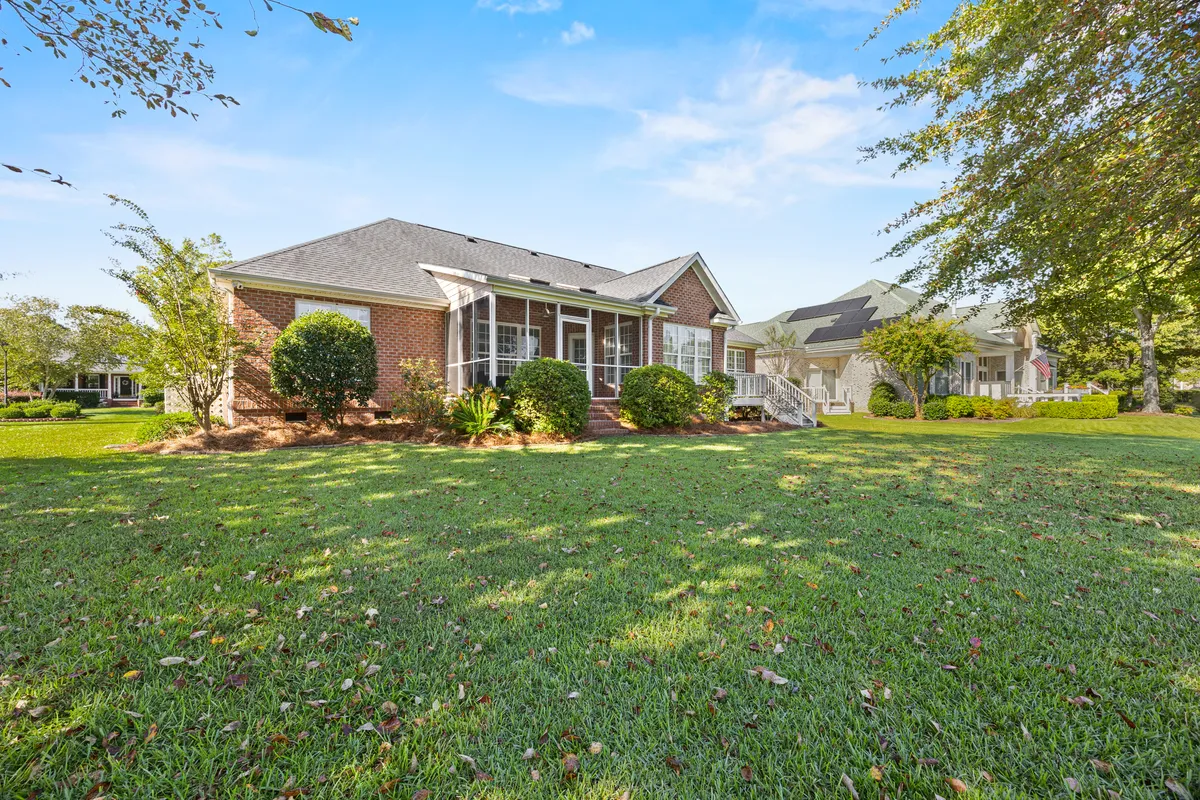
Outside, the screened porch and separate primary deck create two distinct places to enjoy the view. Inside, just over 3,000 square feet gives the home a generous layout without feeling spread out, with three bedrooms on the first floor and a fourth bedroom, full bath, and theater/flex room upstairs.
INSIDE THE HOME
Designed for Everyday Living
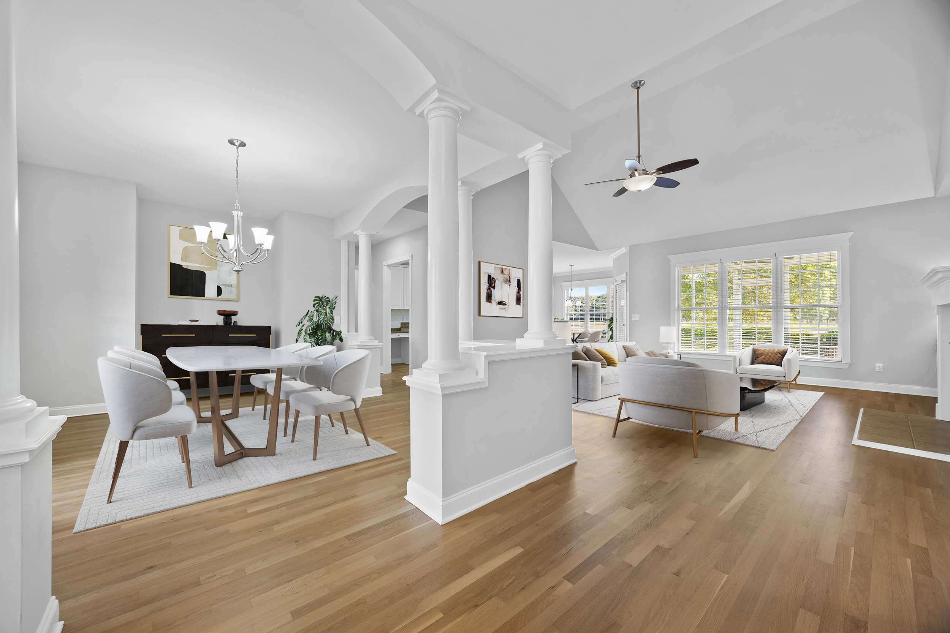
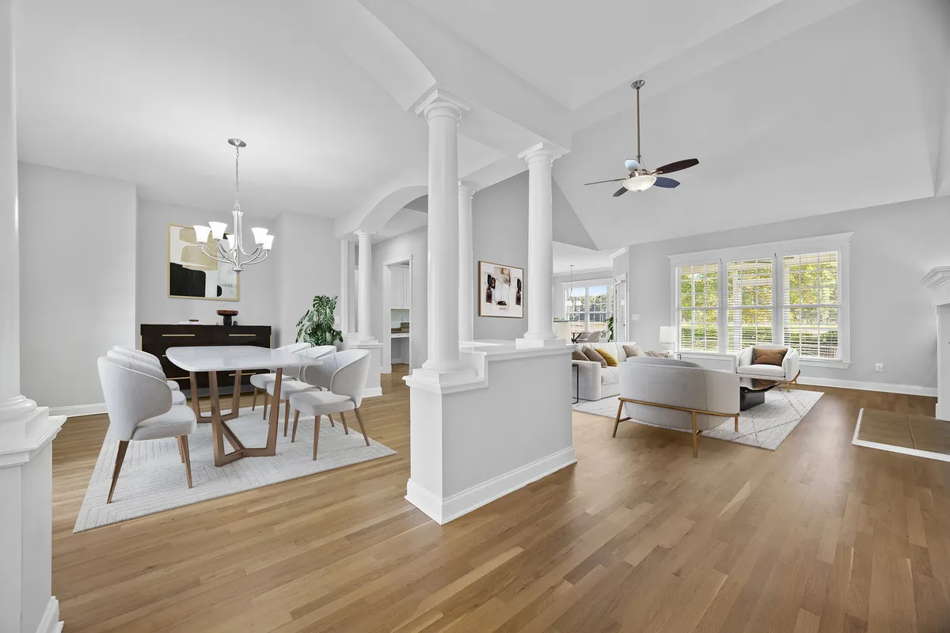
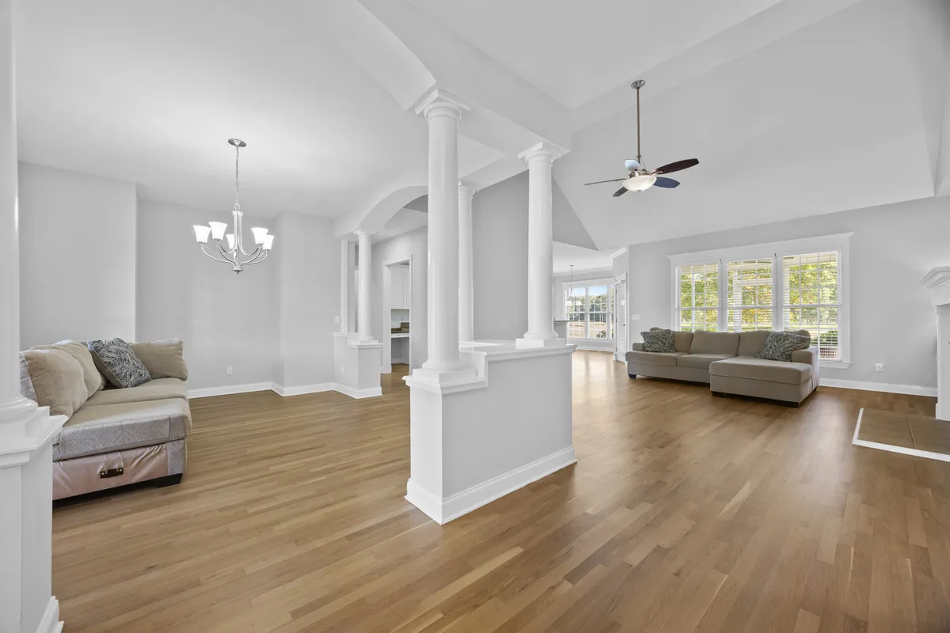
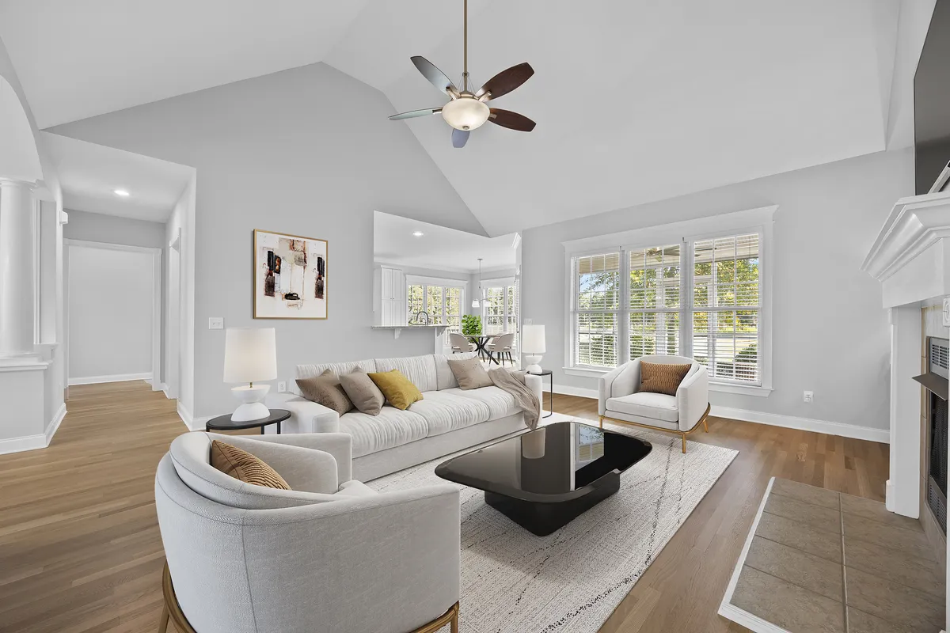
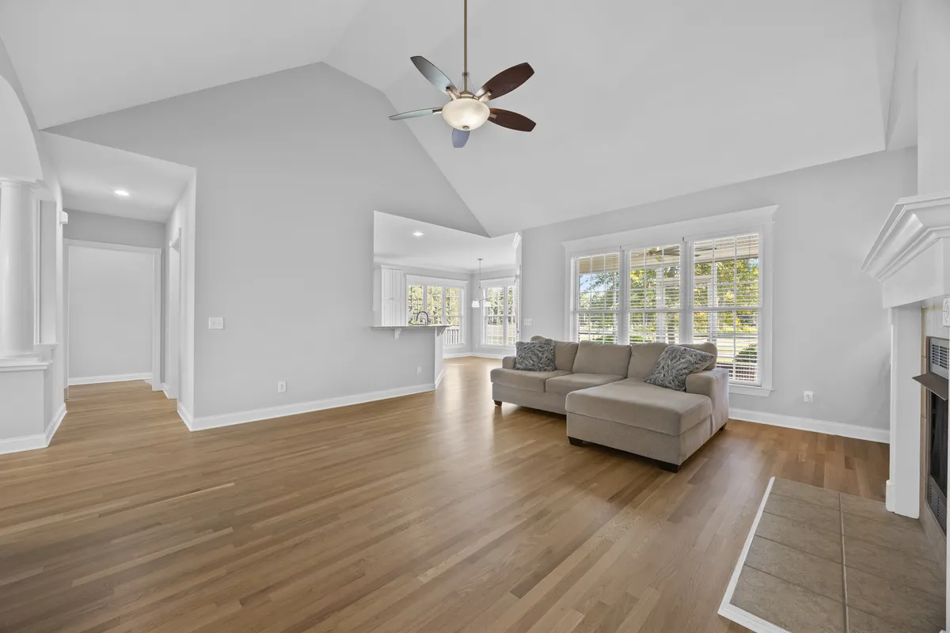
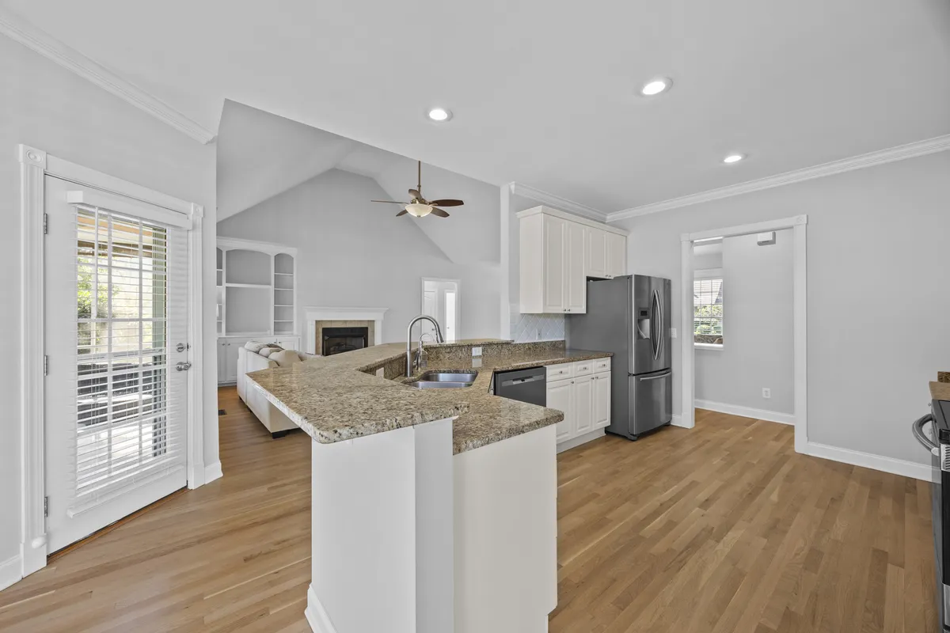
From the entry, the main living spaces open into one another, with the dining area, living room, and breakfast nook connected around the center of the home. The layout keeps the first floor feeling open without losing definition between the spaces, while windows along the back bring the golf course and water into view.
Three bedrooms, including the primary suite, are on the first floor, with a fourth bedroom, full bath, and theater/flex room upstairs for added separation and flexibility.
FIRST-FLOOR LIVING
A Quiet Retreat With a View
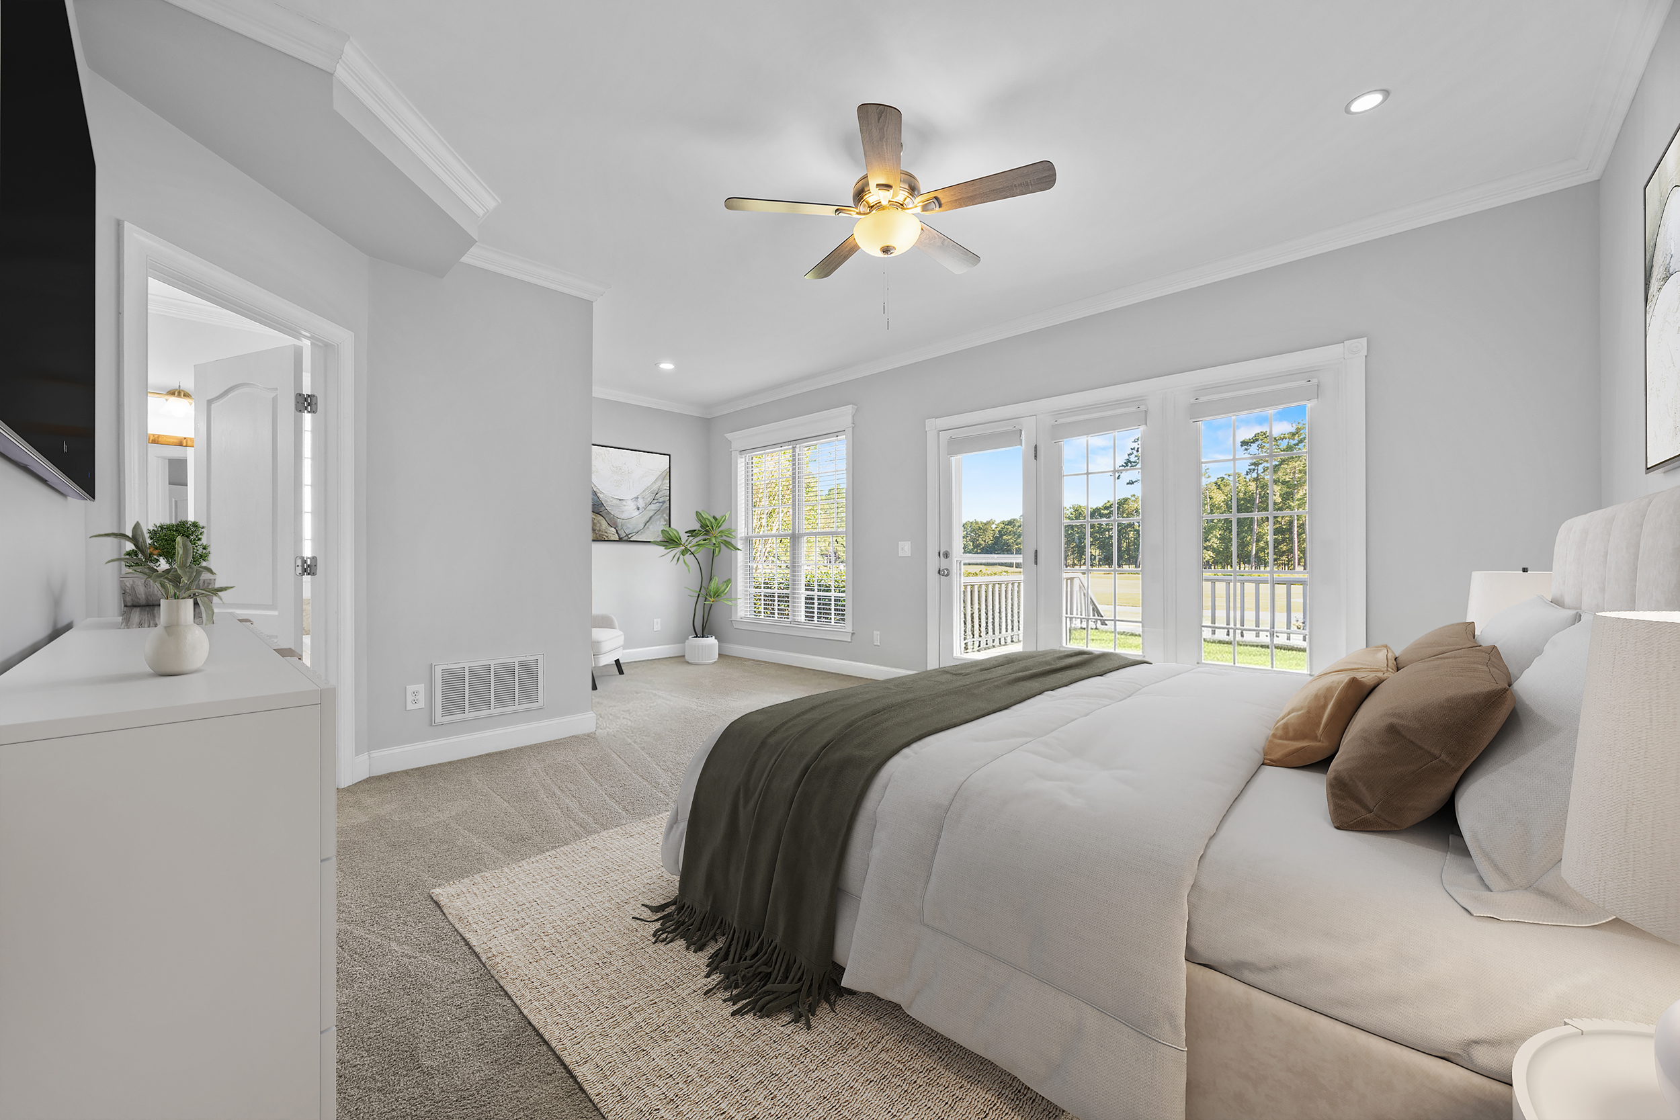
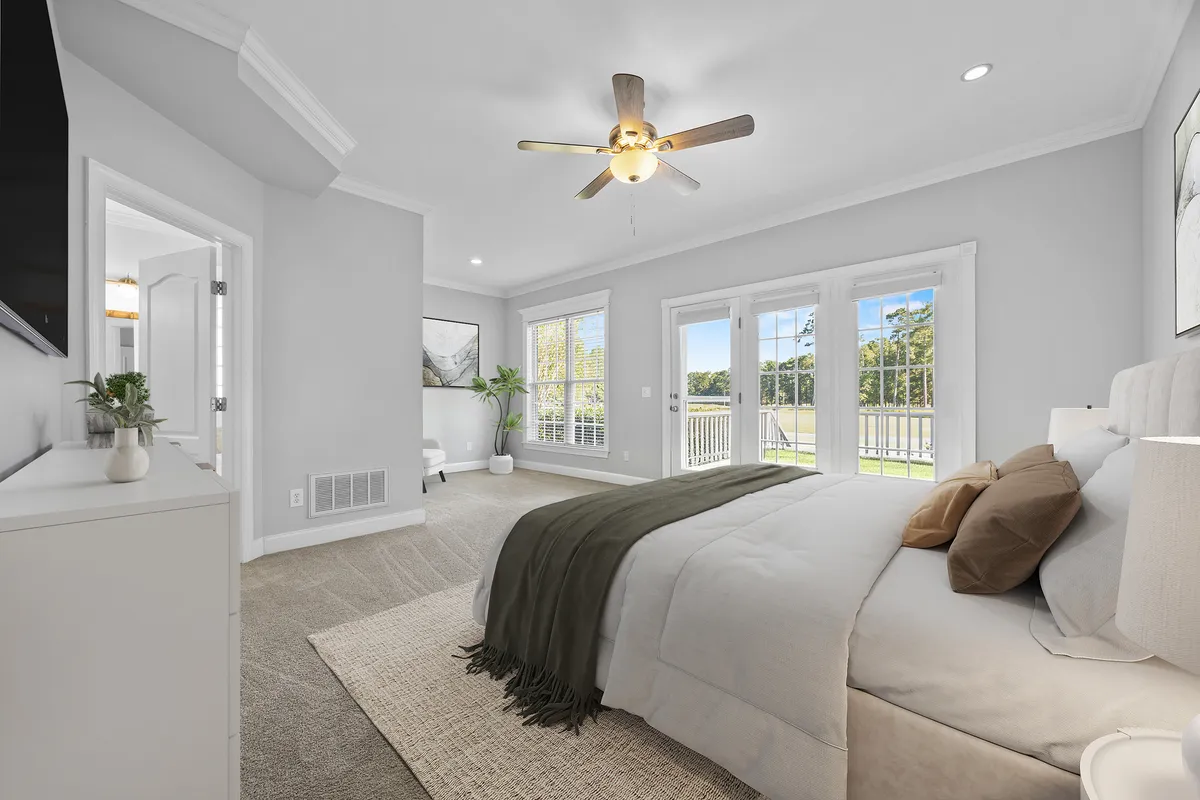
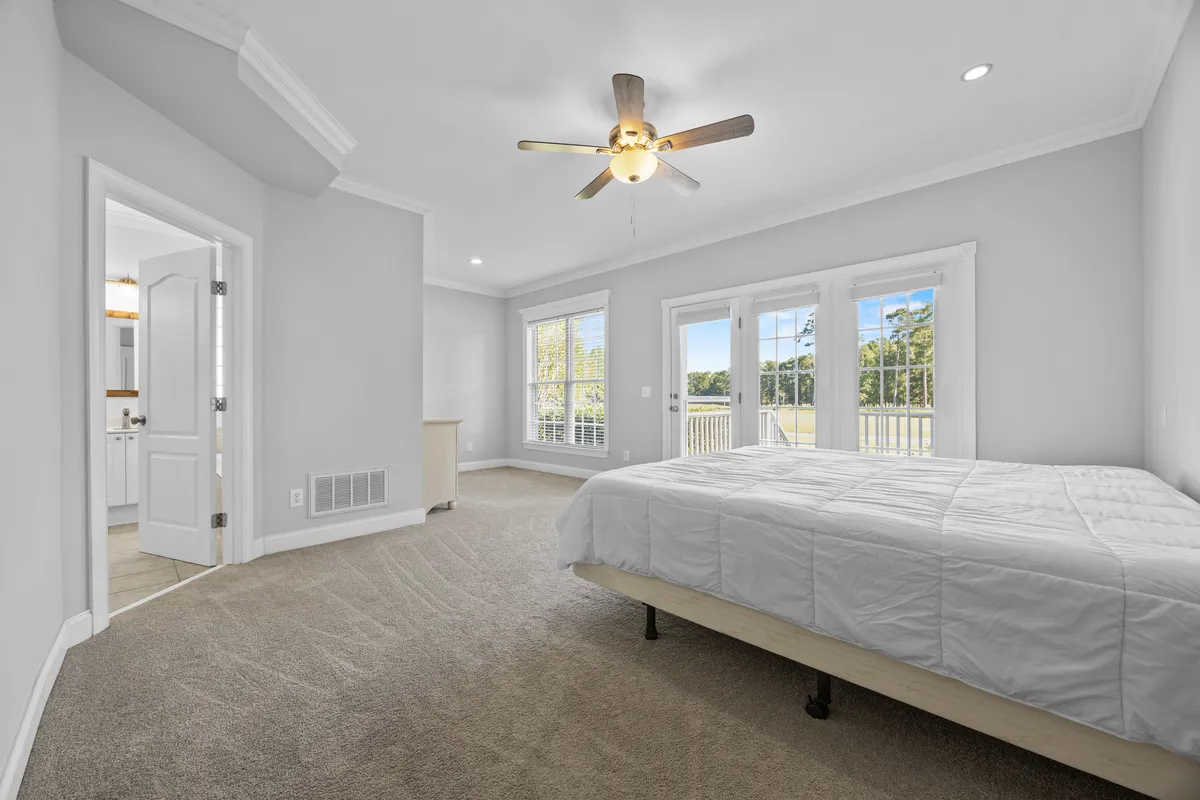
The first-floor primary suite is generous enough to create more than just a place to sleep, with room for a sitting area oriented toward the golf course and water beyond. Step outside onto the separate deck and the view becomes part of the space itself.
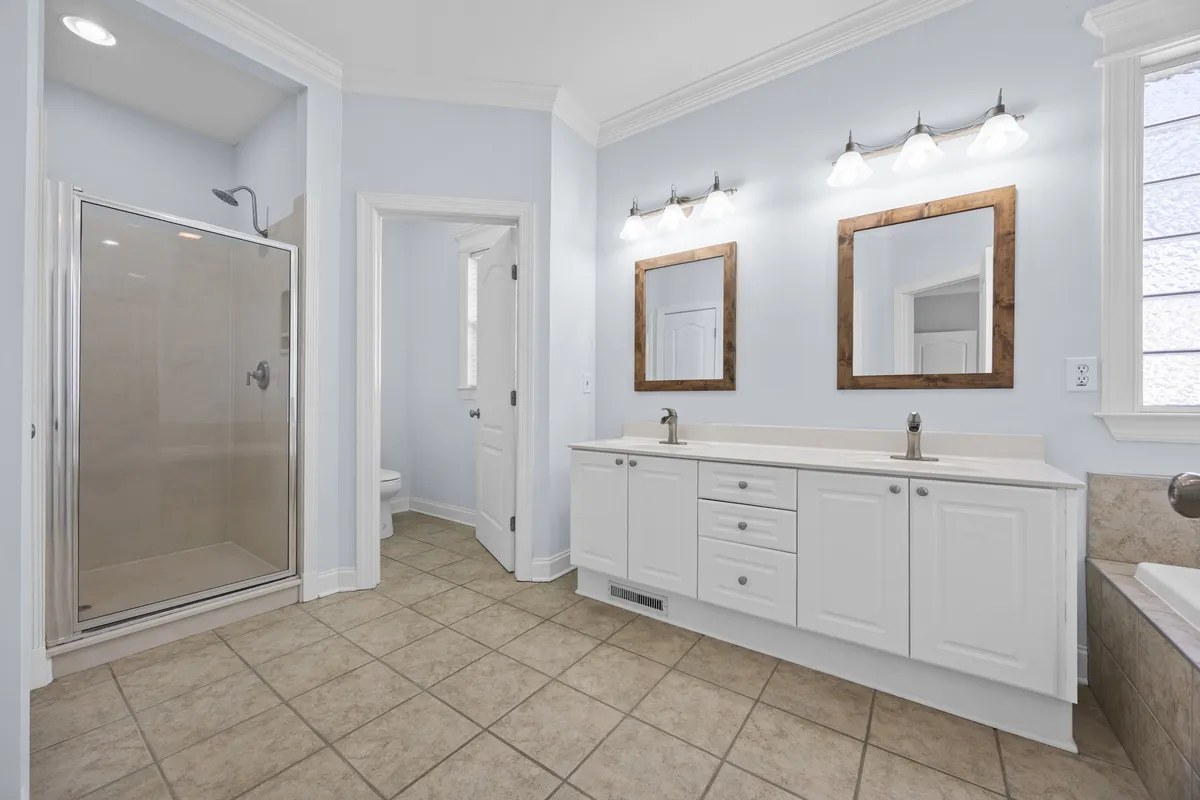
The adjoining bath includes a jetted soaking tub, walk-in shower, and large walk-in closet, while keeping the primary suite comfortably separated from the other bedrooms on the first floor.
OUTDOOR LIVING
Two Ways to Enjoy the View
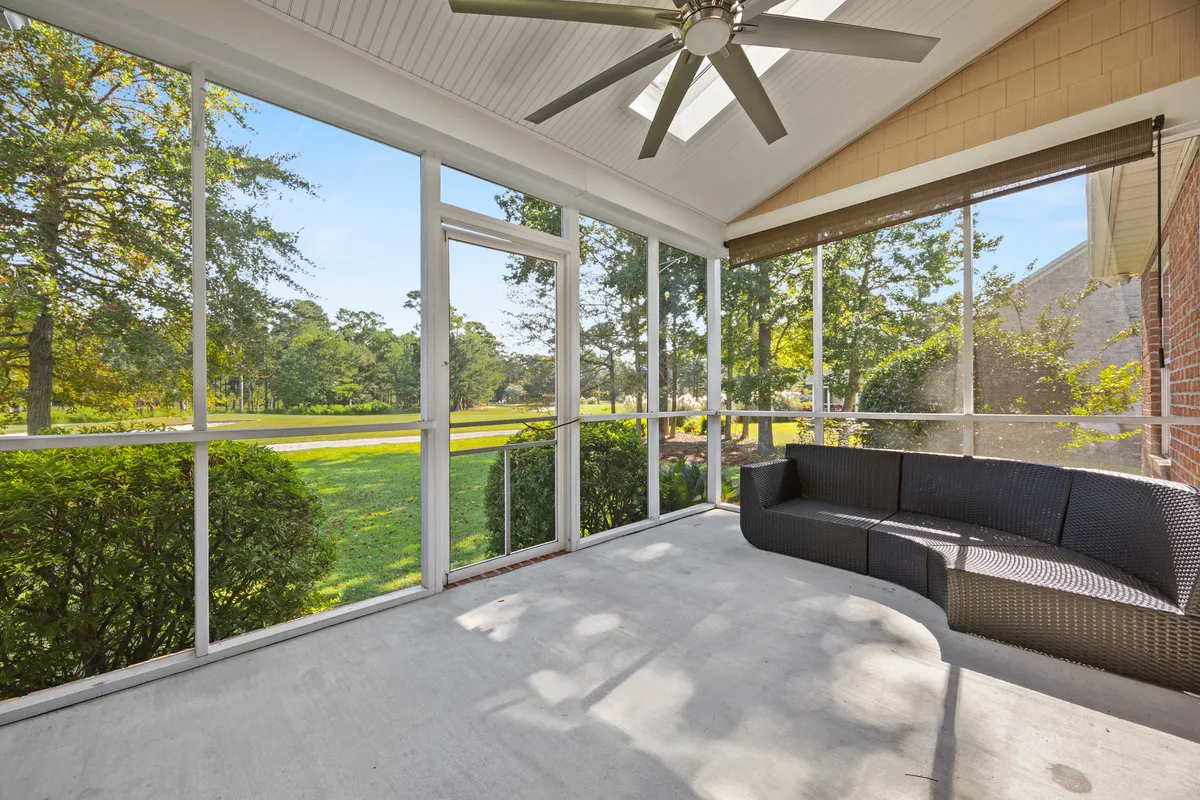
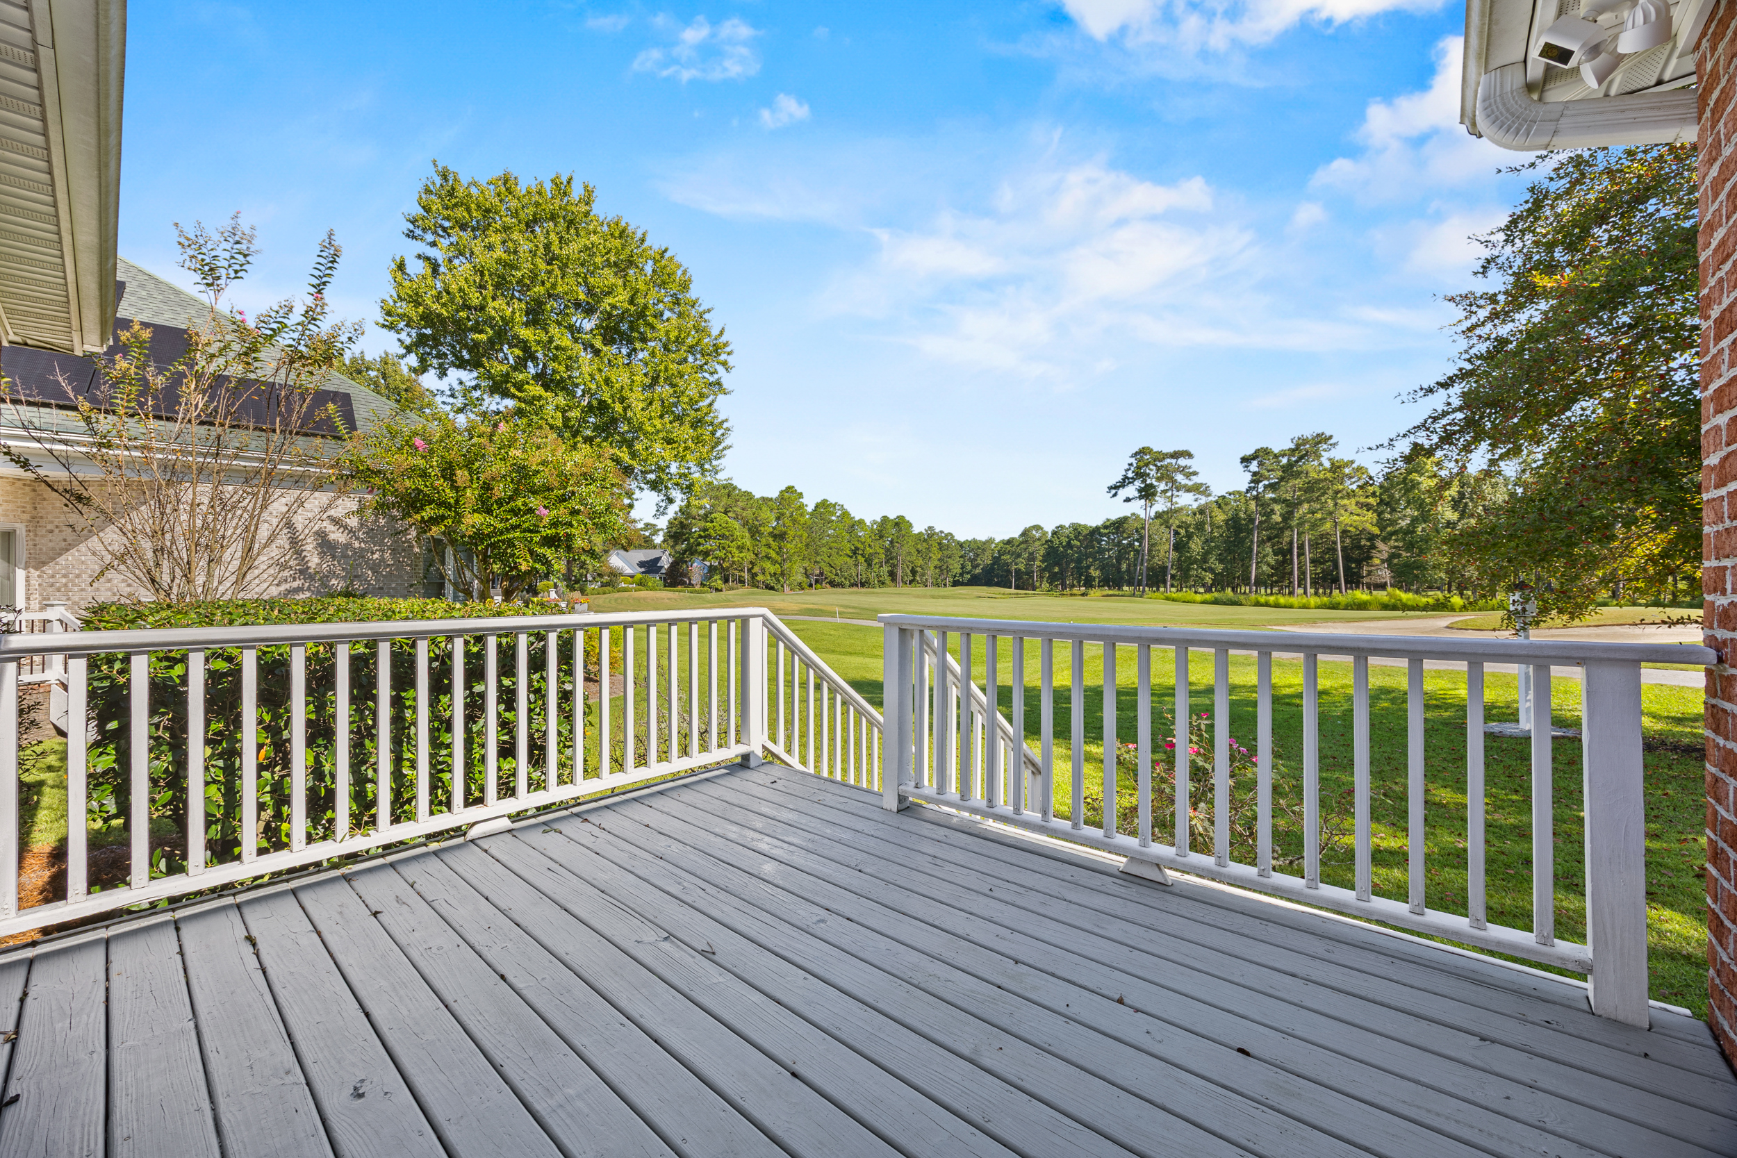
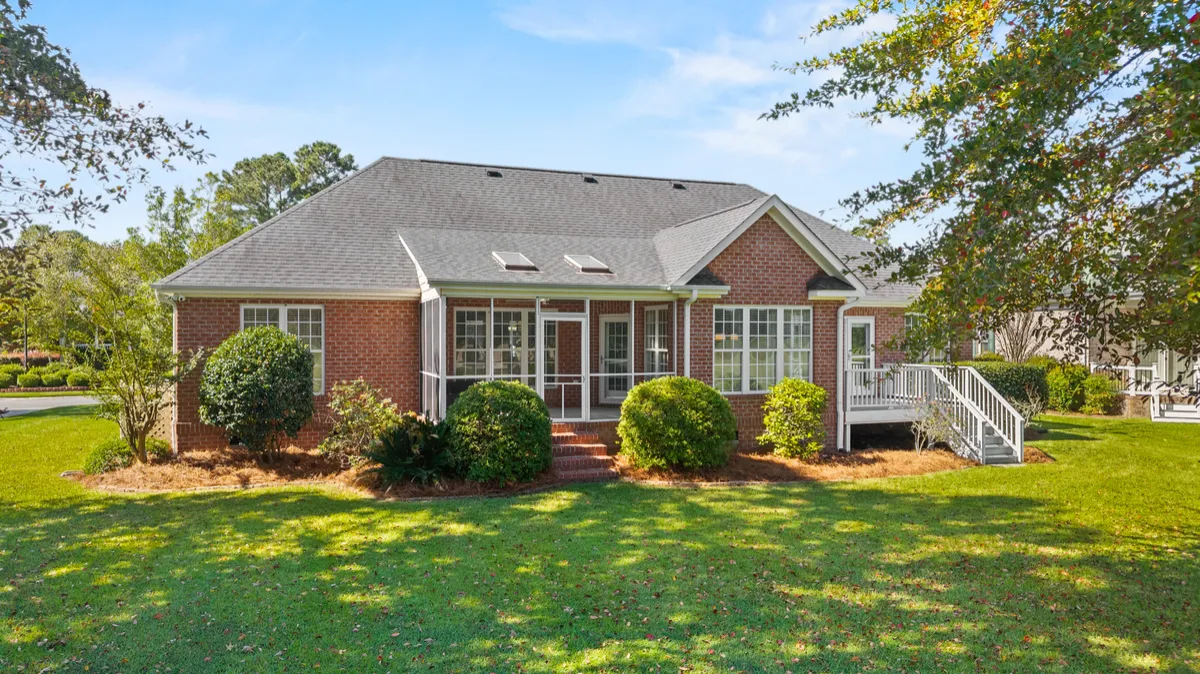
The screened porch and separate primary deck create two different ways to enjoy the setting behind the home. Just off the main living area, the screened porch gives you room to gather, dine, or spend an afternoon outside with the golf course and water beyond.
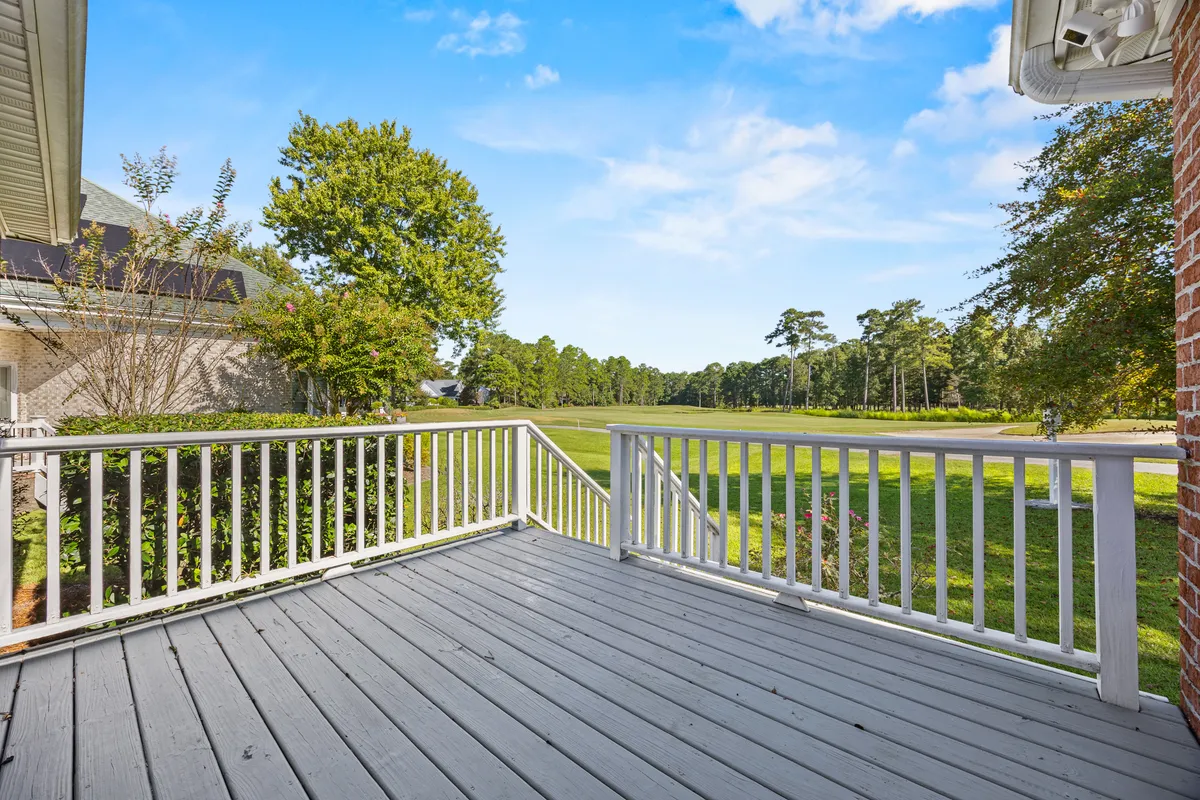
The primary deck offers a quieter place to step outside, whether it’s the start of the morning or the end of the day. From both spaces, the golf course, pond, and tree line remain part of the backdrop.
The screened porch and separate primary deck create two different ways to enjoy the setting behind the home. Just off the main living area, the screened porch gives you room to gather, dine, or spend an afternoon outside with the golf course and water beyond.
The primary deck offers a quieter place to step outside, whether it’s the start of the morning or the end of the day. From both spaces, the golf course, pond, and tree line remain part of the backdrop.
UPDATES & FEATURES
More Than What You See
RECENT UPDATES
Architectural shingle roof (2019)
Water heater (2021)
Air-conditioning system updated (2024)
Refinished real hardwood flooring
Finished upstairs theater/flex room (2025)
INTERIOR
Three bedrooms on the first floor
Fourth bedroom with walk-in closet upstairs
Separate theater/flex room
Bamboo flooring in primary closet, upstairs bath, and theater/flex room
New ceiling fans in all bedrooms
SYSTEMS
6-stage whole-house water filtration system
5-stage reverse-osmosis system at kitchen, plumbed to refrigerator
Nest smart thermostat
Rachio smart irrigation controller
Dual 240V connections for Level 2 EV charging
OUTDOOR & CONVENIENCE
Screened porch off the main living area
Separate deck adjoining the primary suite
Golf-course setting with pond and tree-line views
Smart garage-door openers
Exterior motion-sensor security lighting
PHOTO GALLERY
Take a Closer Look
SEE IT IN PERSON
Interested in 1124 Willow Pond Ln?
If you’d like to take a closer look at the home or have questions about the property, send me a message and I’ll be happy to help.
Taylor Pulliam


Explore Magnolia Greens
Resources


© Copyright 2026. Taylor Pulliam. All Rights Reserved.